Your own apartment starts with editing layout data
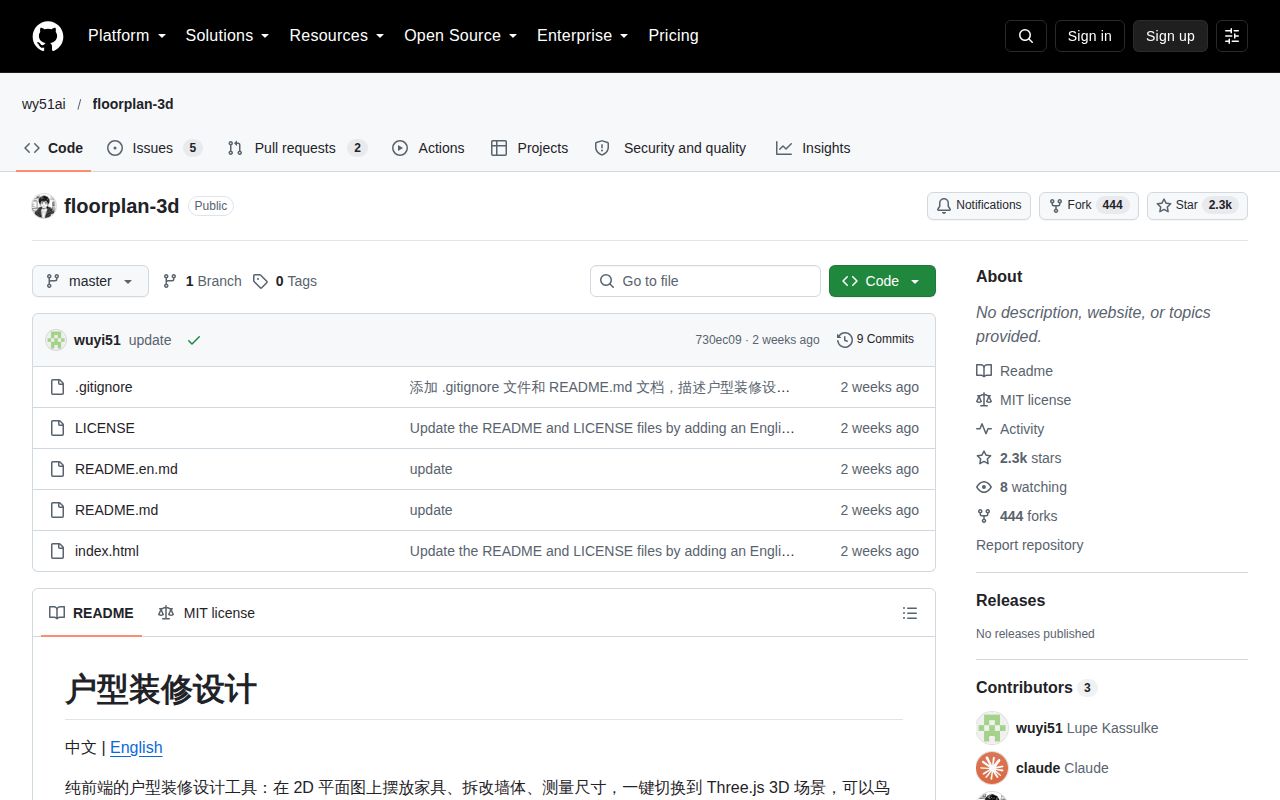
Floorplan-3d puts a furniture layout editor and a walkable scene inside a single index.html. Its primary README is Chinese, and an English README explains the controls and data structures. The appeal is immediate: move a sofa on a flat plan, switch to the rendered room, and judge whether the arrangement makes sense. The catch arrives when the apartment in the example isn't yours.
The documented customization route is editing ROOMS, WALLS, and WINS inside the HTML file. Furniture definitions live in LIB, and buildFurniture() supplies their geometry. That's approachable for a developer who wants to adapt a small application. It asks much more from a homeowner expecting to upload a drawing. Issue 10 asks whether an existing architectural drawing can be imported, and issue 2 asks how to change the apartment layout.
What happened when we ran it
Our lab did not run floorplan-3d at commit 730ec09 on October 15, 2026: its HTML project had no supported execution path in the harness and no Dockerfile. There are no install, build, or test results to report. This is an execution limitation of our review method, not evidence that opening the page fails. We haven't established browser compatibility, interaction reliability, or rendering performance through that sandbox record.
The README describes opening index.html directly or serving it with Python's static HTTP server. It says the application needs no build step. Those are upstream instructions rather than a successful setup we measured. Three.js comes from jsDelivr, and the documentation explicitly requires internet access for the first opening of the rendered scene. A single local HTML file therefore doesn't by itself establish a fully offline application.
Furniture placement is more developed than plan creation
The documented library includes more than 60 furniture and appliance items, with wall snapping, rotation, and resizing. SVG draws the flat plan, while Three.js supplies the room view. You can also select and move furniture inside that scene, with changes reflected in the flat layout. That's enough scope to explore whether a desk fits beside a bed, provided the underlying room geometry already matches your space.
Desktop walkthrough controls use WASD and a mouse, while touch devices get a virtual joystick. Doors can open and close, walls can switch to a cutaway view, and a sunlight slider changes the scene's lighting. These are useful aids for explaining an arrangement to someone who finds a flat drawing hard to read. They remain documented capabilities here, since our lab record contains no browser session confirming the interactions.
Browser storage makes JSON exports worth keeping
Floorplan-3d saves arrangements in localStorage and supports JSON import and export. PNG export gives you an image to discuss with another person, while JSON preserves editable plan data. I'd keep an exported file whenever a layout becomes worth retaining. A browser's local storage is a poor sole archive for a renovation decision, especially if you change machines or clear browser data during troubleshooting.
The data model also exposes a boundary in the current workflow. Open PR 8 proposes importing complete layouts and editing walls in place. Its description says existing exports restore furniture around the built-in apartment, while its proposed layout object would replace the apartment itself. An open proposal isn't a shipped feature. Buyers who need flexible plan import should evaluate the current code instead of assuming that proposal has landed.
The material estimate includes a fixed waste allowance
The README calculates floor-material costs using room area plus a 5% wastage allowance. You can change materials per room, and the MATS data contains material names and unit prices. That gives you a useful comparison within the assumptions you enter. It doesn't justify treating the output as a contractor's quote. Check units, local prices, and the room outline before using the number in a real budget.
Wall markings deserve the same care. The application distinguishes load-bearing walls and lets you modify other walls, but its labels come from the supplied floorplan data. A visual label cannot establish the structure of your actual building. For a furniture conversation, that distinction may be harmless. For demolition, obtain the relevant building information and professional judgment before turning an editable line into a construction instruction.
October issue activity points to a small evolving tool
The repository's last push was October 2, 2026. GitHub listed 2,331 stars and 7 open issues and PRs combined, with layout questions still active in October. The latest-release endpoint returned no release. Taken together, those facts describe a project attracting use and requests, without a tagged release to anchor an evaluation. The missing tag alone would be a poor reason to call it abandoned.
Sweet Home 3D is the more sensible comparison if you want an established interior-design application. Blender suits someone willing to model a room for more control over the scene. Floorplan-3d earns attention when you specifically want readable browser code that you can reshape around a known apartment. Before committing to it, open the page with your intended browser and try exporting, clearing the layout, and restoring your file. Our sandbox provides no substitute for that check.